
A proposal for 15 new condominiums may sound modest in a town the size of Wellesley. The proposed Wellesley condos on Worcester Street still deserve attention because buyers here have limited property types to choose from.
Single-family homes dominate Wellesley’s housing landscape, and the cost of entering the market can be high.
The important word, however, is proposal. The Worcester Street project is still moving through planning and zoning review. It has not received the approvals needed for construction, and details may change as town officials review the materials.
Last verified: September 8, 2026, with the Wellesley Planning Department and the June 15, 2026 Planning Board meeting recording. Zoning status and project details can change; confirm current status with the Wellesley Planning Department before making decisions.
What Has Actually Been Proposed for the Worcester Street Condos
The preliminary plan calls for a 15-unit multifamily residential building on a group of properties along Worcester Street near the Sun Life campus. The developer’s May 2026 zoning change request identifies parcels at 130, 136, 140, and 140R Worcester Street. At the June Planning Board presentation, the developer described a somewhat larger holding extending to 142R, and local coverage has referred to the site that way.
The request describes a three-story building with a maximum height of 40 feet, roughly 14,100 square feet of building coverage, and 39 off-street parking spaces. The developer is seeking a zoning map change because the proposed multifamily use is not allowed on these parcels under current zoning.
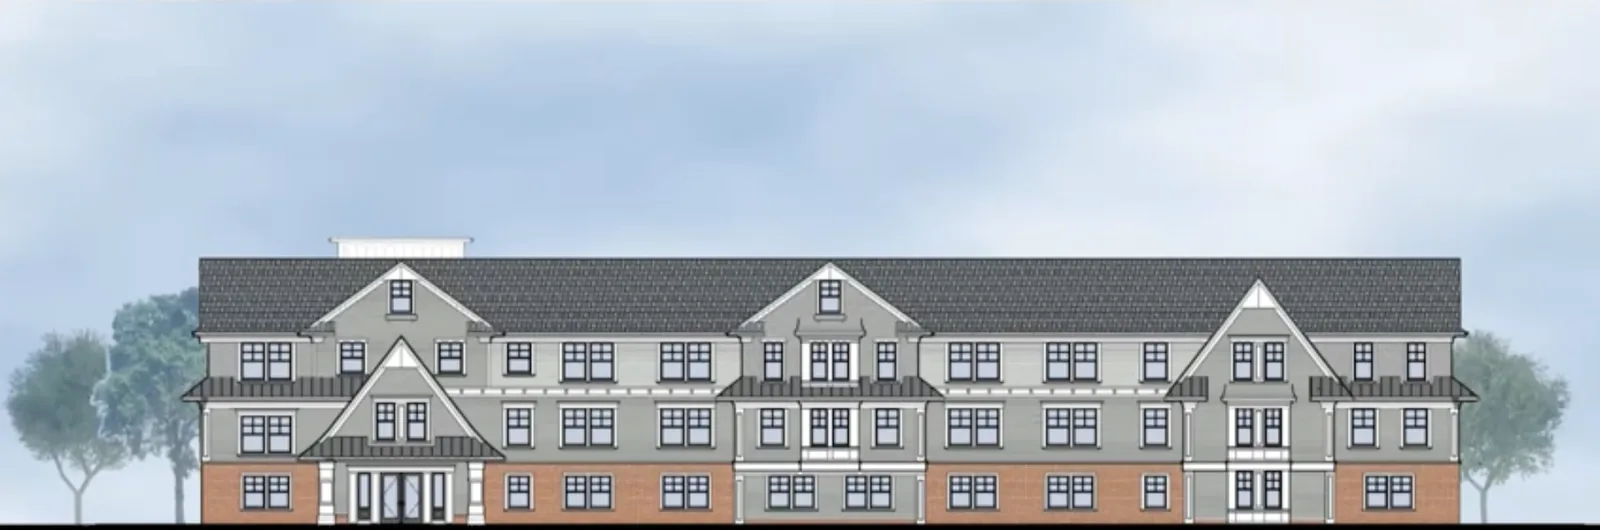
Rendering: McKay Architects, as presented to the Wellesley Planning Board, June 2026.
What the Early Plans Show About the Proposed Wellesley Condos
The developer described two- and three-bedroom units in the range of 1,800 to 2,800 square feet with interior parking. The garage sits at grade on the ground floor, with the residences on the two floors above. Those are generous footprints for condominiums, closer to a small single-family home than to a typical downsizer unit, which affects both pricing and who the building is likely to serve. Exterior materials shown in the rendering include brick veneer, clapboard, and shingle.
The zoning math is the constraint to watch. Wellesley’s multi-unit residence district requires at least 3,000 square feet of land per dwelling unit, so the lot area the developer can count determines whether 15 units is achievable. The numbers discussed at the June meeting are covered below.
For context, two other Route 9 projects have moved forward under different zoning: a 20-unit apartment building at 680 Worcester Street and a 34-unit condominium project at 192 to 194 Worcester Street. Together they suggest the Route 9 corridor is where Wellesley’s multifamily ownership options are most likely to grow. The Swellesley Report covered the June presentation in detail.
Why the Wellesley Condo Proposal Still Has Questions to Answer
This is not a project that buyers should treat as future inventory just yet. The current zoning does not permit the proposed form of residential development, so a zoning change would be needed through a Town Meeting article. A concept presented to a board is very different from a fully approved development. Zoning questions, plan revisions, additional reviews, and future town decisions could all affect the proposal.
The site also carries history. A larger Chapter 40B apartment project was proposed here between 2019 and 2021 before the state revoked its project eligibility. At the June 15 Planning Board meeting, the developer described the current 15-unit condominium plan as a scaled-down version of that earlier effort on a similar footprint, now pursuing a zoning map change rather than a 40B path.
Timing matters as well. The June 15 meeting was a listening session with no vote. Board members told the developer the board is moving away from sponsoring zoning change articles for private applicants, and that this request would likely go to Town Meeting as a citizen petition, with the board weighing in as it would on any petition. Nothing was decided, and the developer said he would pursue that route if required. The Fall 2026 Special Town Meeting warrant closed on August 21. As of September 8, the Planning Board had not sponsored an article, had not heard from the developer since June, and had nothing on the Wellesley condo proposal scheduled. A citizen petition needs 100 registered voters for a Special Town Meeting or 10 for Annual Town Meeting, plus a Planning Board public hearing before any vote. The realistic next window is Annual Town Meeting in spring 2027.
How the Route 9 Location Shapes the Proposed Wellesley Condos
The site sits along Worcester Street near the Sun Life campus rather than within one of Wellesley’s traditional village centers. That location could appeal to buyers whose priorities differ from those of buyers searching for a single-family home on an interior neighborhood street.
A Route 9 condominium may attract someone who values regional road access, proximity to major employment areas, and a lower-maintenance property more than immediate access to Wellesley Square or Wellesley Hills. Other buyers may still prefer a home closer to the commuter rail, local shops, or a quieter residential setting. Both are reasonable priorities, and the right answer depends on how you live.
Three Income-Restricted Homes Could Broaden the Ownership Conversation
The preliminary plan includes three income-restricted units tied to Area Median Income. In Massachusetts, income-restricted housing is generally subject to eligibility requirements and long-term deed restrictions designed to keep the home affordable for qualifying households.
Including three income-restricted homes is significant because Wellesley’s ownership market remains financially out of reach for many households. The town’s Strategic Housing Plan, finalized in 2025, explains that deed restrictions preserve affordability over time rather than allowing the units to return to unrestricted market prices.
Why 15 Condos Could Matter in a Single-Family Town
The June 2025 draft of the town’s Strategic Housing Plan lists 7,315 single-family parcels compared with 666 condominium parcels in local assessor records. That mismatch helps explain why the proposed Wellesley condos are drawing interest from residents who struggle to find smaller ownership options without leaving town.
Downsizers May Want Less House Without Leaving Wellesley
A longtime homeowner may be ready to leave behind exterior maintenance, a large yard, unused bedrooms, and the ongoing demands of an older property. That does not necessarily mean the person wants to leave Wellesley.
The need is not purely theoretical. Wellesley’s housing plan identifies demand for options such as single-floor living that can better serve residents whose needs are not met by the existing housing stock.
Buyers May Value Ownership Without Full Property Maintenance
Condominium owners typically pay association fees and share financial obligations for common areas and building systems. Buyers should review the condominium documents, budget, reserves, insurance, rules, and any pending assessments before purchasing. In a new-construction building, the reserve study and the builder’s warranty terms deserve particular attention.
These Are the Questions Worth Following Next
Will the Required Zoning Change Move Forward?
The proposal depends on a zoning pathway that permits the planned multifamily use. Watch for a citizen petition, a Planning Board public hearing notice, plan revisions, and the decisions of other boards that may eventually have jurisdiction.
Can the Proposed Wellesley Condos Fit 15 Units?
At the June 15 Planning Board meeting, board members put a number on the site. The engineering plan submitted with the proposal shows the four parcels named in the zoning request, 130, 136, 140, and 140R, at 37,511 square feet, or about 0.86 acres, and the town’s assessor data is close to that figure. Wellesley’s multi-unit residence district requires at least 3,000 square feet of lot area per dwelling unit. At that size the math supports 12 units, not 15. Fifteen units would need 45,000 square feet. The developer said his team’s calculation was closer to 40,000 square feet and that he would provide a breakdown.
The parcels at 142 and 142R are not part of the zoning request as filed. A small parcel separated from the rest by a strip of town-owned land may not count toward lot area at all, a question board members said would go to town counsel. The site is bordered on several sides by a large town-owned parcel at 150 Worcester Street.
What About Town Land and Wetlands at the Worcester Street Condos?
The town-owned land is a second gate. Board members identified the strip along the west side of the site, including the existing driveway and curb cut, as an old paper street that belongs to the town. Using it for access or parking would need approval beyond the Planning Board, likely including the Select Board. The developer believes a prior Town Meeting authorized use of the strip during the earlier proposal, and the board asked him to document that. The landscape plan presented in June also showed visitor parking on what appears to be the town strip.
Wetlands are a third item. The earlier proposal sought relief from wetland setbacks. The developer told the board the wetlands were re-flagged in spring 2026 and have receded, so the current plan does not need that relief. A Notice of Intent to the Wetlands Protection Committee would still be required, and board members suggested settling that before any Town Meeting vote.
What Will the Condominium Structure Look Like?
Future buyers would eventually need information about association fees, maintenance responsibilities, reserves, insurance, pet policies, rental rules, accessibility, storage, parking, and shared amenities. None of those details should be assumed from the early proposal alone.
How Will the Income-Restricted Units Be Offered?
The eligibility limits, purchase process, resale restrictions, and oversight structure for the three proposed units would need to be established before buyers could understand who may qualify and how the homes would be allocated.
Watch the Process, but Do Not Plan Around the Proposed Wellesley Condos
The Worcester Street proposal is worth following because it raises an important question about Wellesley’s housing future: can the town create more ownership choices for people who do not need or want a large single-family home? The same developer has a 19-unit condominium proposal at 592 Washington Street, which suggests the question is not going away.
If approved, the plan could offer another option for downsizers, smaller households, and qualified buyers interested in the income-restricted units.
For now, the most accurate description is simple: a preliminary condominium proposal has been presented, its lot area and access questions are unresolved, and its final form and future remain uncertain.
Interested in buying a condominium in Wellesley or understanding how the proposed Wellesley condos may fit into the town’s existing housing market? Contact Paul Neavyn to compare current condo inventory, association considerations, and location trade-offs without relying on speculation.
FAQs
Have the 15 Worcester Street condos been approved?
No. The project remains in the planning and zoning review process. The proposal requires a zoning change, and additional reviews or decisions may be necessary before it could move forward.
Where would the proposed Wellesley condos be located?
The preliminary proposal concerns a group of parcels along Worcester Street near the Sun Life campus. The May 2026 zoning change request identifies properties at 130, 136, 140, and 140R Worcester Street, while local coverage has referred to the broader site as 130 through 142R Worcester Street.
Can the Worcester Street condos site support 15 units?
Not on the numbers presented so far. The four parcels in the zoning request total 37,511 square feet, and Wellesley’s multi-unit residence district requires 3,000 square feet of lot area per unit, which supports 12. The developer said his team’s calculation was closer to 40,000 square feet and that he would provide a breakdown. Adding 142 and 142R would require amending the request, and a parcel separated by town-owned land may not count. Until that is resolved, 15 is a proposal, not a number.
How large would the proposed units be?
The developer described two- and three-bedroom units ranging from about 1,800 to 2,800 square feet with interior parking. Final unit sizes and layouts would depend on the approved plans.
Would any of the proposed condos be affordable?
The preliminary plan includes three income-restricted units tied to Area Median Income. Eligibility rules, pricing, application procedures, and resale restrictions have not been finalized in the materials currently available.
Who might be interested in these condominiums?
Potential buyers could include downsizers, smaller households, and people seeking lower-maintenance ownership in Wellesley. Actual appeal would depend on the final plans, pricing, fees, accessibility, and location preferences.
When could the proposed Wellesley condos be approved?
Not soon. As of September 8, 2026, the Planning Board had not sponsored a zoning article for the parcels, had not heard from the developer since June, and had asked him to resolve lot area, town-land access, and wetlands questions first. The site would need a zoning map change approved by Town Meeting, which requires a citizen petition and a Planning Board public hearing. The next realistic opportunity is Annual Town Meeting in spring 2027, and site plan review would follow any rezoning. Buyers should treat this as a proposal, not a pipeline.
About Paul Neavyn
Paul Neavyn combines extensive knowledge of Wellesley and the surrounding luxury real estate markets with more than 20 years of experience in building and renovation as a licensed Massachusetts construction supervisor. That background helps buyers evaluate the location and price of a condominium as well as construction quality, association responsibilities, long-term maintenance, and the practical differences between condo and single-family ownership.
Ranked in the top 1.5 percent of real estate professionals nationwide by RealTrends, Paul has completed 90+ successful transactions. His locally informed, client-focused guidance has earned 60+ five-star Google reviews and 25+ five-star Zillow reviews.
