


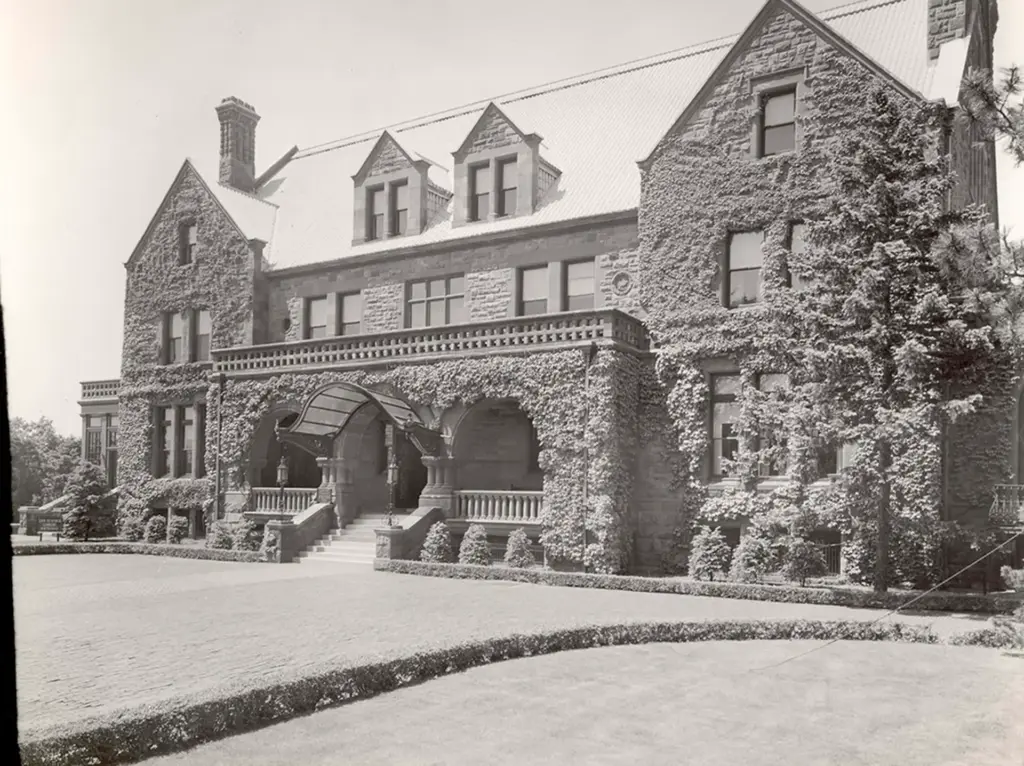
There is no condominium community quite like Longyear at Fisher Hill in Brookline. Forty-three luxury residences spread across a historic 1906 mansion and four purpose-built buildings. The estate sits on more than eight acres of Olmsted-designed grounds, in one of Greater Boston’s most architecturally significant neighborhoods. Nothing else in the region offers the same blend of history, scale, and privacy.
What sets this post apart is the lens it’s written through. I’m a Global Real Estate Advisor with Gibson Sotheby’s International Realty. I’m also a licensed general contractor and finish carpenter, and I’ve worked inside these residences. That work ranges from units in the historic mansion to the most exclusive penthouse in the new construction buildings. So I bring that hands-on experience to every showing here, and it shapes every section of this guide.
For a broader look at Brookline neighborhoods, schools, transit, and current listings, visit my Brookline community page.
The History: A Mansion Relocated Brick by Brick
The story of Longyear at Fisher Hill begins in Marquette, Michigan, in 1892. That year, John and Mary Longyear built their family home on a bluff overlooking Lake Superior. It was a large, comfortable estate, designed for the Longyears and their six children.
A few years later, the expanding railroad system won a right-of-way around the base of the bluff. That change made the property significantly less desirable. Rather than accept the diminished value, John Longyear undertook a project audacious enough for Ripley’s Believe It or Not. He decided to move the entire house. Not down the street. Not across town. From Marquette, Michigan, to the crest of Fisher Hill in Brookline, Massachusetts.
Crews dismantled the mansion and redesigned it for its new site. Longyear also used the move to enlarge the structure from 64 rooms to roughly 100. He altered the layout and shape to suit the family’s evolving needs. Workers wrapped each block of stone in straw, numbered it, then shipped it east to Beaconsfield Station in Brookline. The stone traveled aboard two freight trains totaling 190 railcars. Reconstruction ran from 1903 to 1906, and the family reoccupied the home in 1906.
From Family Estate to Luxury Residences
The family enjoyed the home for decades. Mary Longyear passed in 1931, nine years after John passed in 1922. The mansion then became home to the Longyear Foundation, and the Longyear Museum opened to the public in 1937. The museum operated on the property into the late 1990s. After that, a new purpose-built facility opened in Chestnut Hill.
A developer then bought the mansion and built the current condominium community. The conversion turned the original mansion structure into luxury residences in 2003. Four additional buildings rose on the property between 1999 and 2007. Through all of it, the design preserved most of the eight-plus acres as beautifully landscaped, park-like grounds.
The Estate Today: Mansion Plus Four New Construction Buildings
Longyear at Fisher Hill is organized around five buildings on a single eight-acre estate. Understanding which building you are buying in matters more than most people realize. The construction era, floor plans, ceiling heights, sound transmission, and maintenance profile all vary meaningfully between the historic mansion and the newer buildings.
Building E is the original Longyear Mansion, completed in 1906 and converted to luxury residences in 2003. These units retain the period architectural detail, custom millwork, and character of the original estate. The developer purpose-built Buildings A through D between 1999 and 2007. Those buildings feature modern floor plans, contemporary finishes, cathedral ceilings, and expansive windows. In total, the community holds 43 residences, ranging from roughly 2,000 to over 6,600 square feet.
The Original Mansion: Architecture and Character
The original Longyear Mansion reflects an era when residential construction sat closer to fine art than to building science. Take the Octagon Hall, the mansion’s entry. It rises as a two-story space with a stained-glass rotunda, rich wood paneling, and stenciled gold-painted walls. A sky-lit ceiling fills the room with natural light. The Drawing Room features imported rugs, tapestries, and an intricate crystal chandelier. The Music Room holds an Aeolian organ, decorative ceilings, parquet floors, and gilded antique furnishings. The Library housed Mrs. Longyear’s growing collection of rare books.
The 2003 conversion preserved much of this character while integrating modern systems. Crews threaded HVAC, electrical, plumbing, and elevator access through the historic structure. They did it in ways that respected the original architecture, rather than bulldozing through it.
What I Notice as a Contractor in the Mansion Units
Artisans hand-fitted the paneling in the Octagon Hall to the room’s unusual geometry. They custom cut the millwork profiles for each space. The joinery throughout the mansion reflects a level of craftsmanship that simply does not exist in modern production construction. Artisans executed these details with real understanding: that wood moves, that light changes, and that a room’s proportions shape how the eye reads every finish element. I’ve seen many historic conversions fail at this balance, so I can say the Longyear work hit an exceptionally high level. For buyers in the mansion units, a few questions are worth asking. They center on how the modern systems were integrated: HVAC plenum routing through the historic structure, electrical service capacity, and the long-term plan for slate, copper, and masonry maintenance on a 120-plus-year-old building.
The New Construction Buildings
The developer designed Buildings A through D to complement the estate’s character. At the same time, they deliver the modern floor plans, ceiling heights, and finishes that today’s luxury buyers expect. The residences run unusually spacious for condominiums. Hardwood floors and fireplaces are standard. Gourmet kitchens feature modern appliances and custom cabinetry. Primary suites include walk-in closets and en-suite bathrooms. Cathedral ceilings, expansive windows, and custom finishes appear throughout.
What I Notice as a Contractor in the New Construction Buildings
I’ve also worked in the new construction buildings, including the most exclusive penthouse. The construction quality matches the premium positioning. The framing, insulation, window systems, and mechanical installations reflect a developer who understood the math at this price point: what sits behind the walls matters as much as what sits in front of them. For buyers in Buildings A through D, a few items are worth evaluating closely. First, sound transmission between units, a common variable in luxury condominium construction. Then HVAC zoning and capacity at the higher floor levels. Also window seal integrity after 15-plus years of service, and how the building envelope is performing in the New England climate. None of these are deal-breakers at Longyear. They are simply the things experience tells me to look for.
Community Amenities and Setting
Longyear at Fisher Hill offers a suite of amenities that reinforce the exclusivity and privacy of the community:
- 24-hour security with an attended gatehouse
- Concierge service
- State-of-the-art fitness center
- Heated outdoor swimming pool
- Indoor heated garage with dedicated parking for each residence
- Additional storage for each unit
The community sits within the Fisher Hill Historic District, an Olmsted-designed neighborhood of curving streets and grand estates. The location is minutes from Boston and the Longwood Medical Area, with several Green Line stops nearby. Shops, restaurants, and parks are close by as well.
Staff maintain the eight-acre grounds as a private, park-like setting. For residents accustomed to single-family living, Longyear delivers the space and privacy of an estate. It pairs that with the ease of low-maintenance condominium ownership. For a broader view of Brookline’s neighborhoods, schools, and lifestyle, see my Brookline community page.
Market Performance: What the Numbers Show
Longyear at Fisher Hill has an active transaction history. The numbers reflect both the community’s desirability and the premium quality of the residences.
Across roughly 60 recorded sales in the community’s history, the average sale price has been about $2.4 million. The average living area sits around 3,200 square feet. Recent transactions tell a more current story:
- January 2026: Unit A103 (4,960 sq ft, 3 bed, 3 full and 1 half bath townhouse) sold for $3,900,000, approximately $786 per square foot.
- August 2025: Unit C304 (3,134 sq ft, 3 bed, 2 full and 1 half bath) sold for $3,200,000, approximately $1,021 per square foot.
- November 2024: Unit C301 (2,759 sq ft, 3 bed, 2 full and 1 half bath) sold for $3,300,000, approximately $1,196 per square foot.
- December 2022: Unit B301 (4,935 sq ft, 4 bed, 2 full and 1 half bath) sold for $7,300,000, approximately $1,479 per square foot.
- February 2021: Unit C501 (5,016 sq ft, 2 bed, 2 full and 2 half bath) sold for $8,100,000, approximately $1,615 per square foot, the highest recorded sale in the community’s history.
As of the most recent data, two units are available. B204 is a 2-bedroom, 2,843 square foot residence listed at $2,595,000. C102 is a 3-bedroom, 3,396 square foot residence listed at $3,299,000. Availability at Longyear changes often, so reach out for the current list of what is on the market.
Price per square foot at Longyear consistently ranges from roughly $786 to over $1,600. That spread reflects the range of unit sizes, building types (mansion versus new construction), and floor positions. The larger penthouse and mansion units have commanded the highest per-square-foot premiums. That premium tracks both their size and the unique character of those residences.
Buying or Selling at Longyear
Longyear at Fisher Hill is not a typical condominium transaction. The property mixes historic and contemporary buildings, varies meaningfully between mansion and new construction units, and sits at an ultra-premium position. All of that means pricing strategy, marketing, and buyer evaluation require real property-specific depth. It is depth that generalist agents struggle to bring.
What I bring to that work is two-fold. First, I’m a Global Real Estate Advisor with Gibson Sotheby’s International Realty, recognized in the RealTrends Top 1.5% of agents nationwide. Second, I’m a licensed general contractor and finish carpenter. I’ve worked hands-on inside the Longyear residences, across both the mansion and the new construction buildings. That gives me a perspective on this specific property that no other advisor in the market can replicate.
Maybe you’re considering Longyear at Fisher Hill as a buyer evaluating the current listing. Maybe you’re a resident thinking about your next move. Either way, I would welcome the conversation.
Browse Brookline MA homes for sale | Let’s connect
Paul Neavyn is a Global Real Estate Advisor with Gibson Sotheby’s International Realty, based at 54 Central Street in Wellesley, MA. Recognized in the RealTrends Top 1.5% of agents nationwide with 90+ successful transactions, 50+ five-star Google reviews, and 25+ five-star Zillow reviews, Paul specializes in Brookline, Wellesley, Newton, Weston, Southborough, Hopkinton, and the surrounding MetroWest Boston communities. Paul also brings a rare second credential to the work: 20+ years running a high-end residential remodeling company specializing in the renovation and restoration of historic homes, including hands-on work inside the Longyear at Fisher Hill residences across both the historic mansion and the new construction buildings.